
- Real estate developers
- Georgian Real Estate Developers
- Turkish Real Estate Developers
- UAE Real Estate Developers
- Cyprus Real Estate Developers
- Thailand Real Estate Developers
- Indonesian Real Estate Developers
- Montenegro Real Estate Developers
- Spain Real Estate Developers
- Greek Real Estate Developers
- Bulgarian Real Estate Developers
- Bahrain Real Estate Developers
- Russian Real Estate Developers
- Qatar Real Estate Developers
- Azerbaijan Real Estate Developers
- US Real Estate Developers
- New York City Real Estate Developers
- Maine Real Estate Developers
- California Real Estate Developers
- Massachusetts Real Estate Developers
- Connecticut Real Estate Developers
- Vermont Real Estate Developers
- New Hampshire Real Estate Developers
- Rhode Island Real Estate Developers
- Florida Real Estate Developers
- Texas Real Estate Developers
- Washington State Real Estate Developers
- Ohio Real Estate Developers
- Washington (DC) Real Estate Developers
- Saudi Arabian Real Estate Developers
- Kazakhstan Real Estate Developers
- Canadian Real Estate Developers
- Italian Real Estate Developers
- Portuguese Real Estate Developers
- French Real Estate Developers
- UK property developers
- Monaco Real Estate Developers
- Swiss Real Estate Developers
- Republic of Singapore Real Estate Developers
- Malaysian Real Estate Developers
- Philippines Real Estate Developers
- Vietnamese Real Estate Developers
- Cambodian Real Estate Developers
- China Real Estate Developers
- Oman Real Estate Developers
- Real Estate Agencies
- Georgian Real Estate Agencies
- Turkish Real Estate Agencies
- UAE Real Estate Agencies
- Cyprus Real Estate Agencies
- Thailand Real Estate Agencies
- Indonesin Real Estate Agencies
- Montenegro Real Estate Agencies
- Spainish Real Estate Agencies
- Greece Real Estate Agencies
- Bulgaria Real Estate Agencies
- Bahrain Real Estate Agencies
- Russian Real Estate Agencies
- Qatar Real Estate Agencies
- Azerbaijan Real Estate Agencies
- US Real Estate Agencies
- New York Real Estate Agencies
- Maine Real Estate Agents
- California Real Estate Agencies
- Massachusetts Real Estate Agents
- Connecticut Real Estate Agencies
- Vermont Real Estate Agents
- New Hampshire Real Estate Agents
- Rhode Island Real Estate Agents
- Florida Real Estate Agencies
- Texas Real Estate Agencies
- Washington State Real Estate Agencies
- Ohio Real Estate Agencies
- Washington (DC) Real Estate Agencies
- Saudi Arabian Real Estate Agencies
- Kazakhstan Real Estate Agencies
- Canadian Real Estate Agencies
- Italian Real Estate Agencies
- Portugal Real Estate Agencies
- France Real Estate Agencies
- UK Real Estate Agencies
- Monaco Real Estate Agencies
- Switzerland Real Estate Agencies
- Republic of Singapore Real Estate Agencies
- Malaysia Real Estate Agencies
- Philippine Real Estate Agencies
- Vietnam Real Estate Agencies
- Cambodian Real Estate Agencies
- China Real Estate Agencies
- Oman Real Estate Agencies
- Countries
- Real estate
- Emigration programs
- $USDEng
 Рус
Рус EngSpa
 Chi
Chi
Price
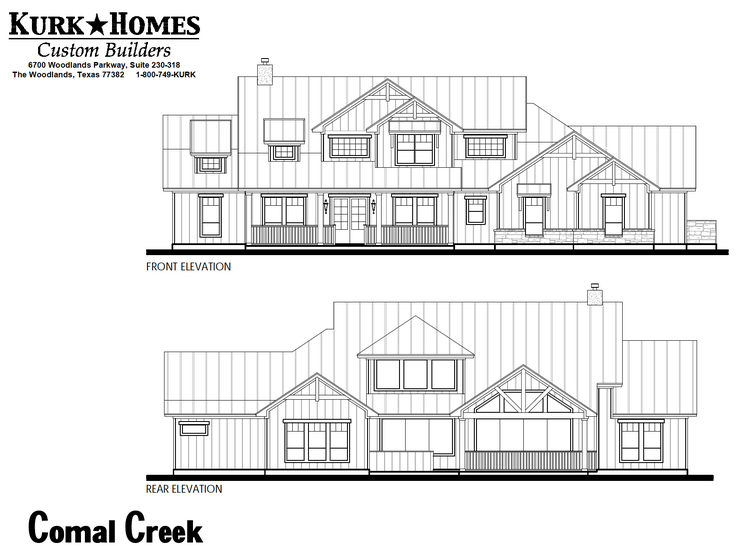
The Comal Creek
Information about the object

Min. area:
3407 m²
Max. area:
3407 m²
Price per m²:
$ 205
From $ 700,000
Private house
The Comal Creek design is a one-story masterpiece with great potential for future expansion on the upper level. Upon entering through the grand double doors, you are greeted by a study with double barn doors opposite the formal dining room, connected to the kitchen via a butler's pantry/wine cellar. The living room is open to the kitchen island and breakfast area, and floor-to-ceiling panoramic windows reveal views of a huge covered veranda.
A central fireplace divides the space into wings: a guest wing with access to the veranda and a master wing with its own exit to the summer kitchen. The third bedroom has access to a hall bath, allowing the study to be used as a fourth bedroom if needed. The entrance from the garage through a mudroom with built-in cabinetry leads to a spacious laundry room, from which there is a convenient passage to the master closet.
The master bathroom impresses with a spacious walk-in shower, a freestanding tub, and dual vanities separated by a seating area. The total area of the house is 3,407 square feet, with a 3-car garage. This modern farmhouse in the Texas Hill Country style will be the perfect family nest.