- Real estate developers
- Georgian Real Estate Developers
- Turkish Real Estate Developers
- UAE Real Estate Developers
- Cyprus Real Estate Developers
- Thailand Real Estate Developers
- Indonesian Real Estate Developers
- Montenegro Real Estate Developers
- Spain Real Estate Developers
- Greek Real Estate Developers
- Bulgarian Real Estate Developers
- Bahrain Real Estate Developers
- Russian Real Estate Developers
- Qatar Real Estate Developers
- Azerbaijan Real Estate Developers
- US Real Estate Developers
- New York City Real Estate Developers
- Maine Real Estate Developers
- California Real Estate Developers
- Massachusetts Real Estate Developers
- Connecticut Real Estate Developers
- Vermont Real Estate Developers
- New Hampshire Real Estate Developers
- Rhode Island Real Estate Developers
- Florida Real Estate Developers
- Texas Real Estate Developers
- Washington State Real Estate Developers
- Ohio Real Estate Developers
- Washington (DC) Real Estate Developers
- Saudi Arabian Real Estate Developers
- Kazakhstan Real Estate Developers
- Canadian Real Estate Developers
- Italian Real Estate Developers
- Portuguese Real Estate Developers
- French Real Estate Developers
- UK property developers
- Monaco Real Estate Developers
- Swiss Real Estate Developers
- Republic of Singapore Real Estate Developers
- Malaysian Real Estate Developers
- Philippines Real Estate Developers
- Vietnamese Real Estate Developers
- Cambodian Real Estate Developers
- China Real Estate Developers
- Oman Real Estate Developers
- Real Estate Agencies
- Georgian Real Estate Agencies
- Turkish Real Estate Agencies
- UAE Real Estate Agencies
- Cyprus Real Estate Agencies
- Thailand Real Estate Agencies
- Indonesin Real Estate Agencies
- Montenegro Real Estate Agencies
- Spainish Real Estate Agencies
- Greece Real Estate Agencies
- Bulgaria Real Estate Agencies
- Bahrain Real Estate Agencies
- Russian Real Estate Agencies
- Qatar Real Estate Agencies
- Azerbaijan Real Estate Agencies
- US Real Estate Agencies
- New York Real Estate Agencies
- Maine Real Estate Agents
- California Real Estate Agencies
- Massachusetts Real Estate Agents
- Connecticut Real Estate Agencies
- Vermont Real Estate Agents
- New Hampshire Real Estate Agents
- Rhode Island Real Estate Agents
- Florida Real Estate Agencies
- Texas Real Estate Agencies
- Washington State Real Estate Agencies
- Ohio Real Estate Agencies
- Washington (DC) Real Estate Agencies
- Saudi Arabian Real Estate Agencies
- Kazakhstan Real Estate Agencies
- Canadian Real Estate Agencies
- Italian Real Estate Agencies
- Portugal Real Estate Agencies
- France Real Estate Agencies
- UK Real Estate Agencies
- Monaco Real Estate Agencies
- Switzerland Real Estate Agencies
- Republic of Singapore Real Estate Agencies
- Malaysia Real Estate Agencies
- Philippine Real Estate Agencies
- Vietnam Real Estate Agencies
- Cambodian Real Estate Agencies
- China Real Estate Agencies
- Oman Real Estate Agencies
- Countries
- Real estate
- Emigration programs
- $USDEng
 Рус
Рус EngSpa
 Chi
Chi
Price
AIM Bagebi
Information about the object


Min. area:
56 m²
Max. area:
366 m²
Price per m²:
$ 1,625
From $ 91,000
Apartments
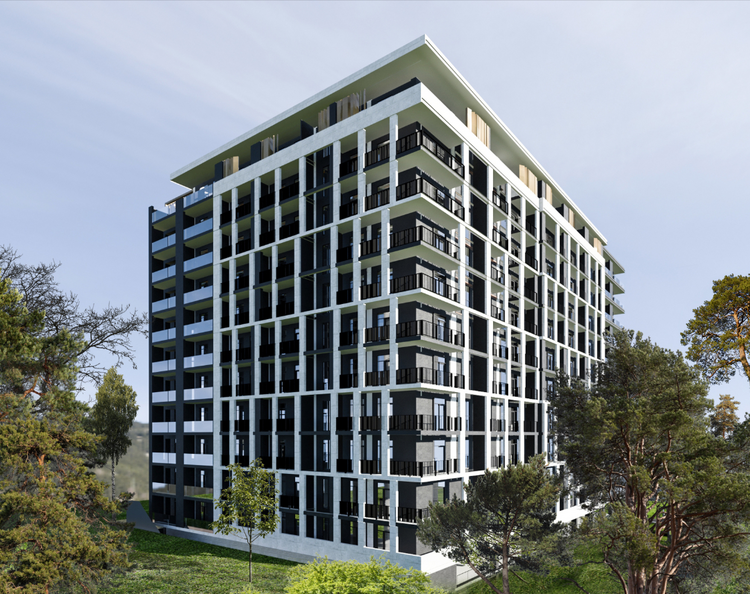
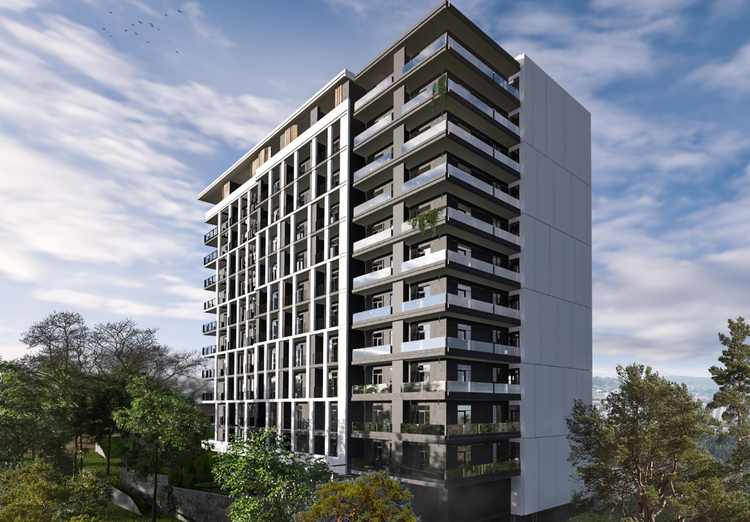
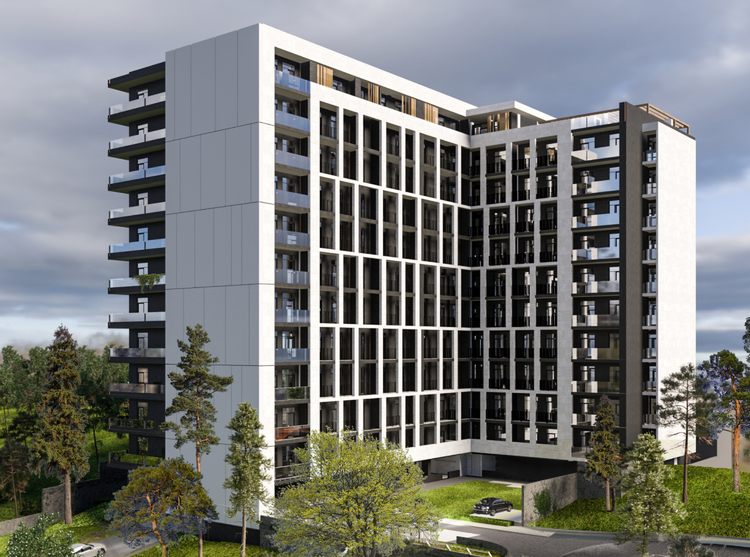
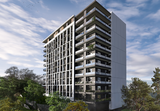
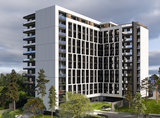
AIM Bagebi in Tbilisi is an embodiment of innovative architectural solutions and high level of comfort. The house stands out for its unique style, where minimalism and modern decorative elements create a harmonious combination. The building strikes with its appearance, especially at night, when the facade is decorated with spectacular lighting, emphasizing the elegance of the whole complex.
The use of monolithic frame technology in construction guarantees reliability and durability of the structure, and brick walls with high-quality finishing provide excellent heat and sound insulation. The facade of the building is made with decorative plaster, bricks and special panels, which not only gives it a modern appearance, but also contributes to heat preservation and protection from noise. The flat roof is equipped with an efficient drainage system, making it resistant to all weather conditions. This is a perfect combination of functionality and aesthetics, making the new building a real gem of the neighborhood.
The courtyard of the complex is thought out to the last detail: it is designed for comfortable recreation and communication of neighbors. The space is designed in such a way as to provide maximum convenience and create a cozy atmosphere. The system of round-the-clock video surveillance provides security and peace of mind for residents, and careful organization of space preserves the integrity of the architectural ensemble.
The neighborhood, in which AIM Bagebi is located, has a developed infrastructure, allowing all necessary facilities to be in close proximity. A convenient transportation network facilitates movement both within and outside the city, making life in the new house even more comfortable and convenient.