- Real estate developers
- Georgian Real Estate Developers
- Turkish Real Estate Developers
- UAE Real Estate Developers
- Cyprus Real Estate Developers
- Thailand Real Estate Developers
- Indonesian Real Estate Developers
- Montenegro Real Estate Developers
- Spain Real Estate Developers
- Greek Real Estate Developers
- Bulgarian Real Estate Developers
- Bahrain Real Estate Developers
- Russian Real Estate Developers
- Qatar Real Estate Developers
- Azerbaijan Real Estate Developers
- US Real Estate Developers
- New York City Real Estate Developers
- Maine Real Estate Developers
- California Real Estate Developers
- Massachusetts Real Estate Developers
- Connecticut Real Estate Developers
- Vermont Real Estate Developers
- New Hampshire Real Estate Developers
- Rhode Island Real Estate Developers
- Florida Real Estate Developers
- Texas Real Estate Developers
- Washington State Real Estate Developers
- Ohio Real Estate Developers
- Washington (DC) Real Estate Developers
- Saudi Arabian Real Estate Developers
- Kazakhstan Real Estate Developers
- Canadian Real Estate Developers
- Italian Real Estate Developers
- Portuguese Real Estate Developers
- French Real Estate Developers
- UK property developers
- Monaco Real Estate Developers
- Swiss Real Estate Developers
- Republic of Singapore Real Estate Developers
- Malaysian Real Estate Developers
- Philippines Real Estate Developers
- Vietnamese Real Estate Developers
- Cambodian Real Estate Developers
- China Real Estate Developers
- Oman Real Estate Developers
- Real Estate Agencies
- Georgian Real Estate Agencies
- Turkish Real Estate Agencies
- UAE Real Estate Agencies
- Cyprus Real Estate Agencies
- Thailand Real Estate Agencies
- Indonesin Real Estate Agencies
- Montenegro Real Estate Agencies
- Spainish Real Estate Agencies
- Greece Real Estate Agencies
- Bulgaria Real Estate Agencies
- Bahrain Real Estate Agencies
- Russian Real Estate Agencies
- Qatar Real Estate Agencies
- Azerbaijan Real Estate Agencies
- US Real Estate Agencies
- New York Real Estate Agencies
- Maine Real Estate Agents
- California Real Estate Agencies
- Massachusetts Real Estate Agents
- Connecticut Real Estate Agencies
- Vermont Real Estate Agents
- New Hampshire Real Estate Agents
- Rhode Island Real Estate Agents
- Florida Real Estate Agencies
- Texas Real Estate Agencies
- Washington State Real Estate Agencies
- Ohio Real Estate Agencies
- Washington (DC) Real Estate Agencies
- Saudi Arabian Real Estate Agencies
- Kazakhstan Real Estate Agencies
- Canadian Real Estate Agencies
- Italian Real Estate Agencies
- Portugal Real Estate Agencies
- France Real Estate Agencies
- UK Real Estate Agencies
- Monaco Real Estate Agencies
- Switzerland Real Estate Agencies
- Republic of Singapore Real Estate Agencies
- Malaysia Real Estate Agencies
- Philippine Real Estate Agencies
- Vietnam Real Estate Agencies
- Cambodian Real Estate Agencies
- China Real Estate Agencies
- Oman Real Estate Agencies
- Countries
- Real estate
- Emigration programs
- $USDEng
 Рус
Рус EngSpa
 Chi
Chi
Price
Aim Town
Information about the object


Min. area:
24 m²
Max. area:
146 m²
Price per m²:
$ 1,204
From $ 28,900
Apartments
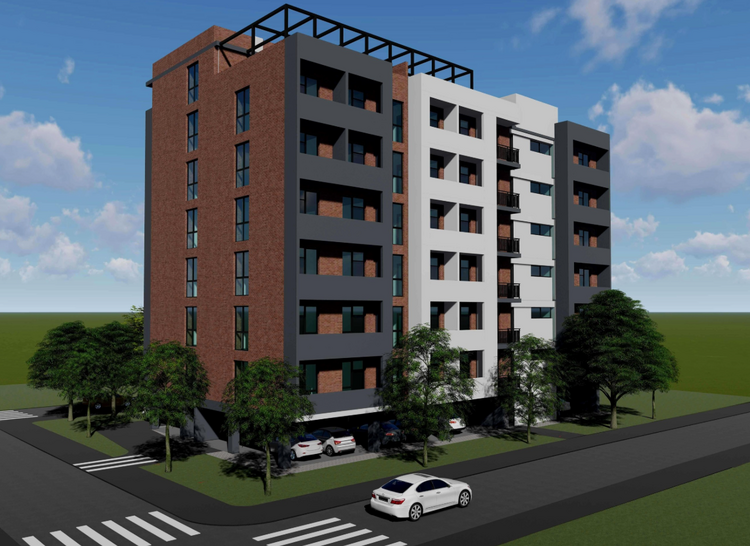
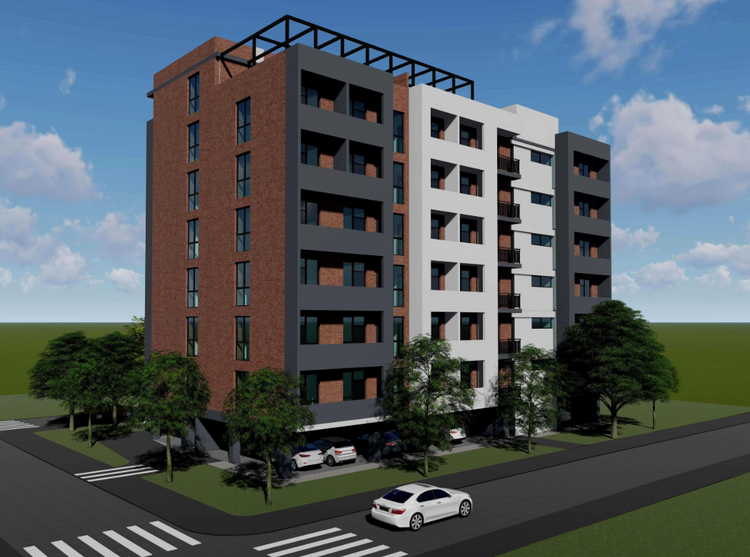
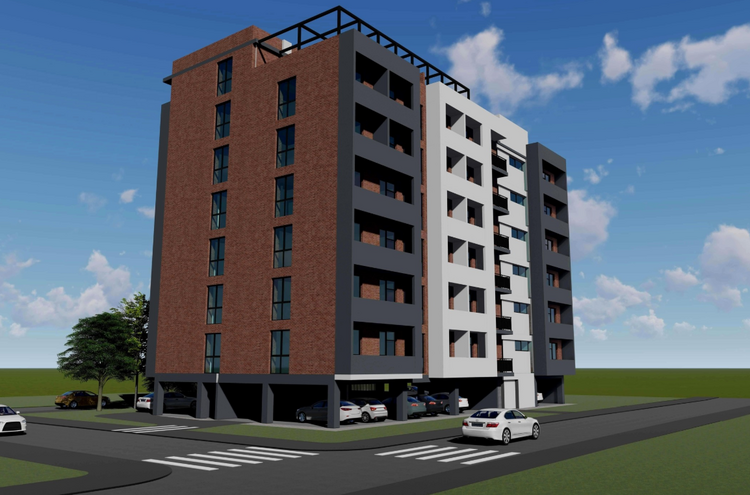
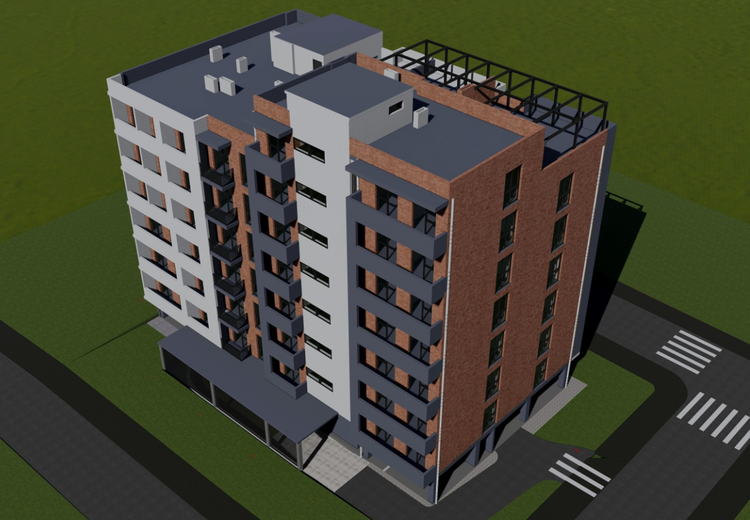
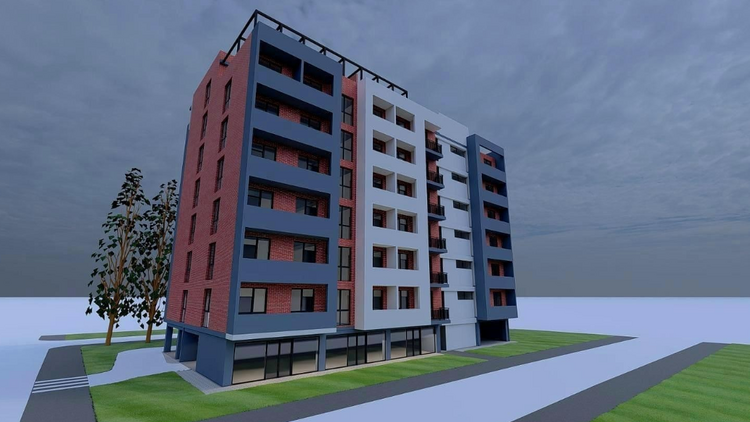
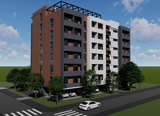
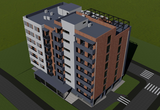
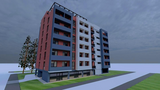
Aim Town residential complex in Tbilisi is an embodiment of modern construction technologies and unique architectural style. The project is based on an eight-storey building constructed using monolithic frame technology, which guarantees the strength and durability of the entire structure. The reinforced concrete frame withstands high loads, providing reliable stability of the house.
The walls of the complex are made of brick, which gives the building additional heat insulation and noise insulation. Modern European design of facades with a harmonious combination of light and dark shades emphasizes the sophistication and individuality of the residential complex. The use of high quality materials and thoughtful design solutions make Aim Town a real masterpiece of architecture of its neighborhood.
The project pays special attention to safety issues: fire alarm systems and modern technical equipment are installed. In addition, there are provisions for people with disabilities, which makes the residential complex accessible to all residents.
The space around the complex is equipped with recreation areas with comfortable walking paths and cozy benches, where you can enjoy the fresh air and spend time in nature. For motorists there is an underground parking lot and open parking lots providing comfortable accommodation of vehicles.
The territory of the complex is equipped with modern lighting, creating an atmosphere of comfort and safety in the evening. The landscaping of the territory includes planting trees, shrubs and creating well-groomed lawns, which brings a sense of harmony with nature.
Aim Town offers a wide range of apartments ranging in size from 24 to 146 square meters, including various layouts: from cozy studios to spacious apartments with several bedrooms. This assortment allows future residents to choose the housing that best suits their preferences and lifestyle.