- Real estate developers
- Georgian Real Estate Developers
- Turkish Real Estate Developers
- UAE Real Estate Developers
- Cyprus Real Estate Developers
- Thailand Real Estate Developers
- Indonesian Real Estate Developers
- Montenegro Real Estate Developers
- Spain Real Estate Developers
- Greek Real Estate Developers
- Bulgarian Real Estate Developers
- Bahrain Real Estate Developers
- Russian Real Estate Developers
- Qatar Real Estate Developers
- Azerbaijan Real Estate Developers
- US Real Estate Developers
- New York City Real Estate Developers
- Maine Real Estate Developers
- California Real Estate Developers
- Massachusetts Real Estate Developers
- Connecticut Real Estate Developers
- Vermont Real Estate Developers
- New Hampshire Real Estate Developers
- Rhode Island Real Estate Developers
- Florida Real Estate Developers
- Texas Real Estate Developers
- Washington State Real Estate Developers
- Ohio Real Estate Developers
- Washington (DC) Real Estate Developers
- Saudi Arabian Real Estate Developers
- Kazakhstan Real Estate Developers
- Canadian Real Estate Developers
- Italian Real Estate Developers
- Portuguese Real Estate Developers
- French Real Estate Developers
- UK property developers
- Monaco Real Estate Developers
- Swiss Real Estate Developers
- Republic of Singapore Real Estate Developers
- Malaysian Real Estate Developers
- Philippines Real Estate Developers
- Vietnamese Real Estate Developers
- Cambodian Real Estate Developers
- China Real Estate Developers
- Oman Real Estate Developers
- Real Estate Agencies
- Georgian Real Estate Agencies
- Turkish Real Estate Agencies
- UAE Real Estate Agencies
- Cyprus Real Estate Agencies
- Thailand Real Estate Agencies
- Indonesin Real Estate Agencies
- Montenegro Real Estate Agencies
- Spainish Real Estate Agencies
- Greece Real Estate Agencies
- Bulgaria Real Estate Agencies
- Bahrain Real Estate Agencies
- Russian Real Estate Agencies
- Qatar Real Estate Agencies
- Azerbaijan Real Estate Agencies
- US Real Estate Agencies
- New York Real Estate Agencies
- Maine Real Estate Agents
- California Real Estate Agencies
- Massachusetts Real Estate Agents
- Connecticut Real Estate Agencies
- Vermont Real Estate Agents
- New Hampshire Real Estate Agents
- Rhode Island Real Estate Agents
- Florida Real Estate Agencies
- Texas Real Estate Agencies
- Washington State Real Estate Agencies
- Ohio Real Estate Agencies
- Washington (DC) Real Estate Agencies
- Saudi Arabian Real Estate Agencies
- Kazakhstan Real Estate Agencies
- Canadian Real Estate Agencies
- Italian Real Estate Agencies
- Portugal Real Estate Agencies
- France Real Estate Agencies
- UK Real Estate Agencies
- Monaco Real Estate Agencies
- Switzerland Real Estate Agencies
- Republic of Singapore Real Estate Agencies
- Malaysia Real Estate Agencies
- Philippine Real Estate Agencies
- Vietnam Real Estate Agencies
- Cambodian Real Estate Agencies
- China Real Estate Agencies
- Oman Real Estate Agencies
- Countries
- Real estate
- Emigration programs
- $USDEng
 Рус
Рус EngSpa
 Chi
Chi
Price
QUINTA DAS PORTAS II









QUINTA DAS PORTAS II – BRAGA
A modern architectural icon in the heart of Minho
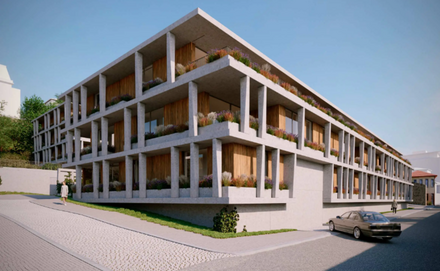
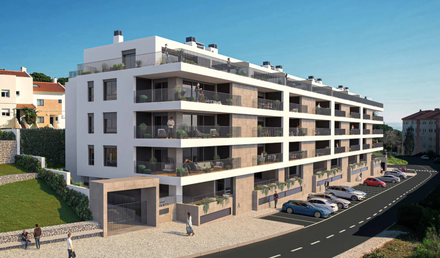
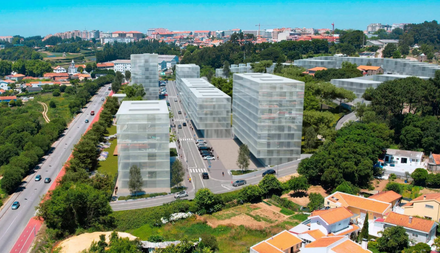
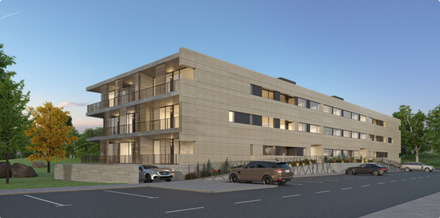
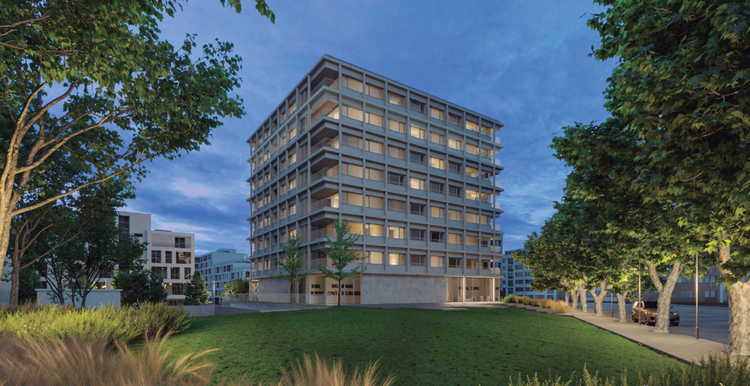
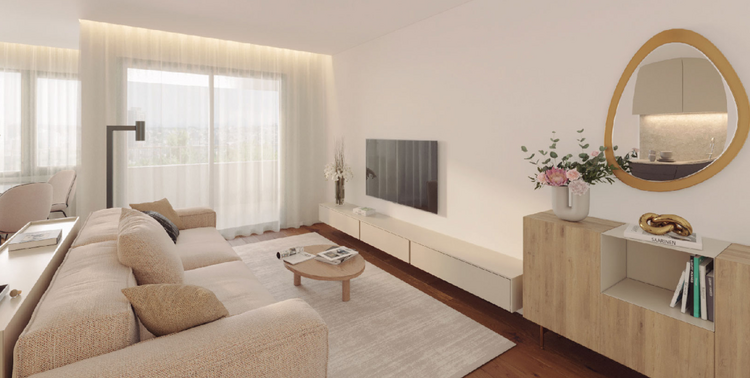
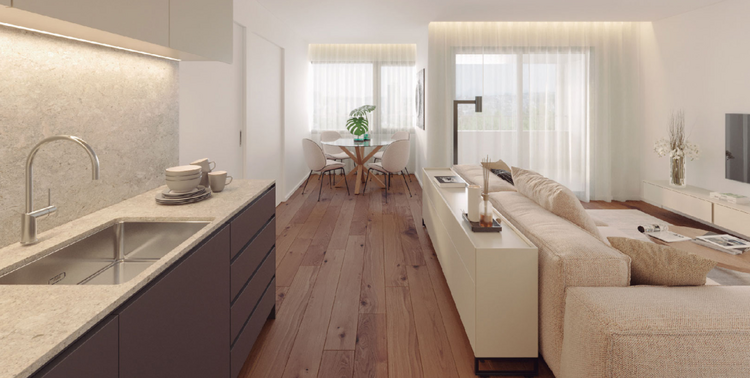
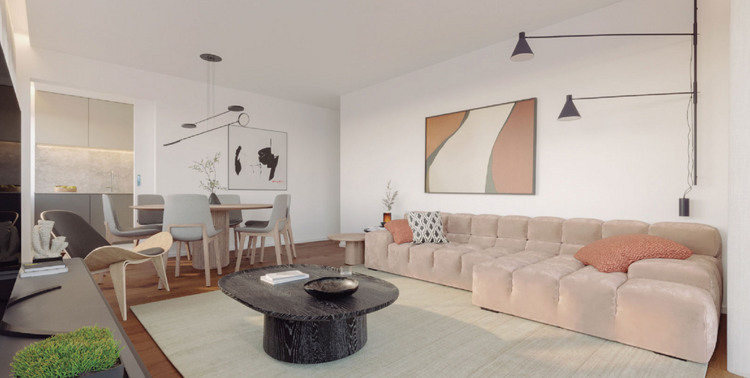
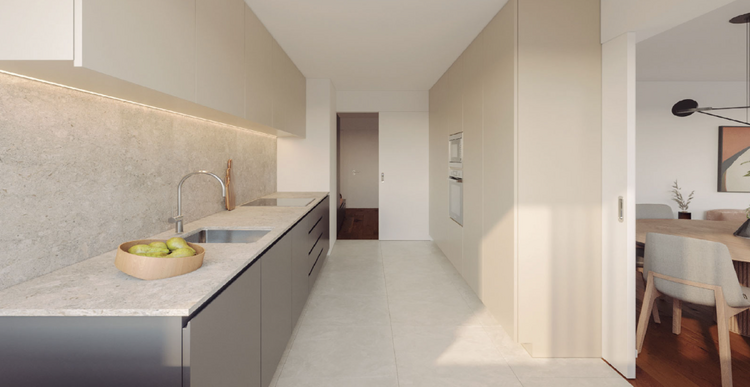
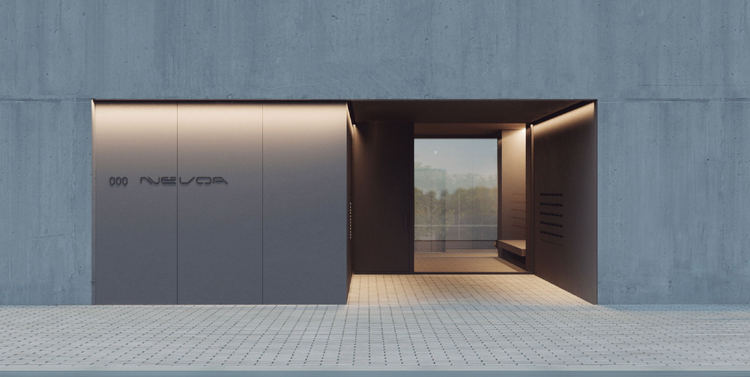
Quinta das Portas II is a contemporary and innovative residential complex soon to become an architectural landmark in Braga. Located in the very center of the “Minho capital,” the project combines a privileged location, sophisticated design, and exceptional amenities, offering a unique opportunity to live with true style and comfort.
The building comprises 8 above-ground floors:
- Ground floor — dedicated to commercial spaces
- Floors 1–7 — residential apartments in T1 and T2 layouts
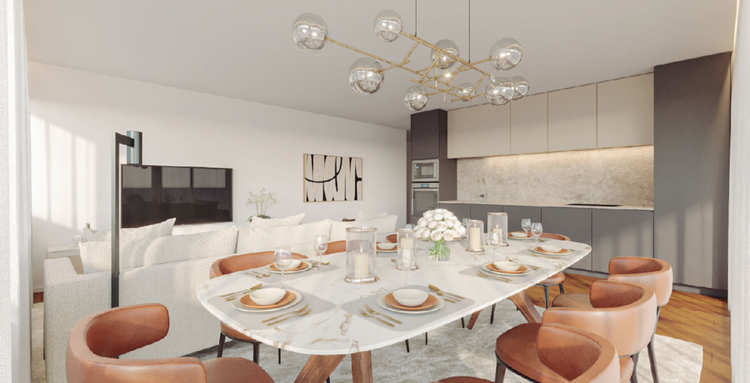
All apartments feature spacious interiors, generous social areas, and panoramic balconies. Each includes a parking space in the underground garage.
Key features
- Energy Class A
- High thermal and acoustic insulation thanks to modern construction systems
- Air conditioning and hot water powered by energy-efficient, sustainable technologies (heat pumps)
- Recessed LED lighting throughout
- Electric blinds
- Fire and gas leak detection systems
- Lacquered woodwork and aluminum windows with thermal break and double glazing
- Grohe faucets (or equivalent)
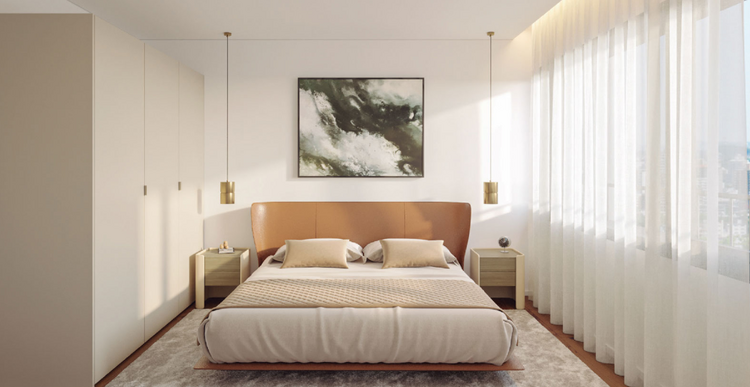
- Bedrooms with built-in wardrobes and en-suite bathrooms
- Kitchens crafted from premium materials, with direct access to the main living room
Environment and lifestyle
The development is situated in a quiet yet central area, where the following elements harmoniously converge:
- South-facing solar exposure
- Pedestrian zones
- Proximity to green spaces
- Easy access to restaurants, shops, schools, and public transport
Quinta das Portas II is more than just housing. It’s a luxurious, cozy, and eco-conscious environment, where every detail is designed for maximum comfort, well-being, and aesthetic pleasure.